
Decorative Block Walls in Street: Decorative Wall or Retaining Wall? Here’s How to Tell
At Gibraltar Masonry and Landscaping, we build decorative block walls in Street and across Harford County and eastern Baltimore County. A good one frames a patio, edges a garden bed, or gives you a seat by the fire pit. This guide covers how to tell it from a retaining wall, what keeps it straight, and what sets the price.
Decorative Walls Are Not the Same as Retaining Walls
A decorative block wall is built mainly for looks and for defining space. A retaining wall holds back soil, and that pressure changes how it has to be built. Both can use the same block, caps, and colors, so the real difference is the load behind them.
A decorative wall stands mostly on its own. Think of a seat wall by a fire pit, a garden border, or a short wall along a patio. If there's soil on one side, it's only a few inches higher than the other.
A retaining wall has a harder job, because wet soil is heavy and pushes on it all the time. That push grows as the wall gets taller, so a retaining wall needs things a decorative wall usually doesn't:
- A deeper, wider stone base to carry the load
- Gravel and a drain pipe behind the wall so water can escape
- A slight backward lean into the hill
- Geogrid on taller walls, which is a strong mesh laid into the soil to anchor the wall
- In some cases, an engineer's design and county review
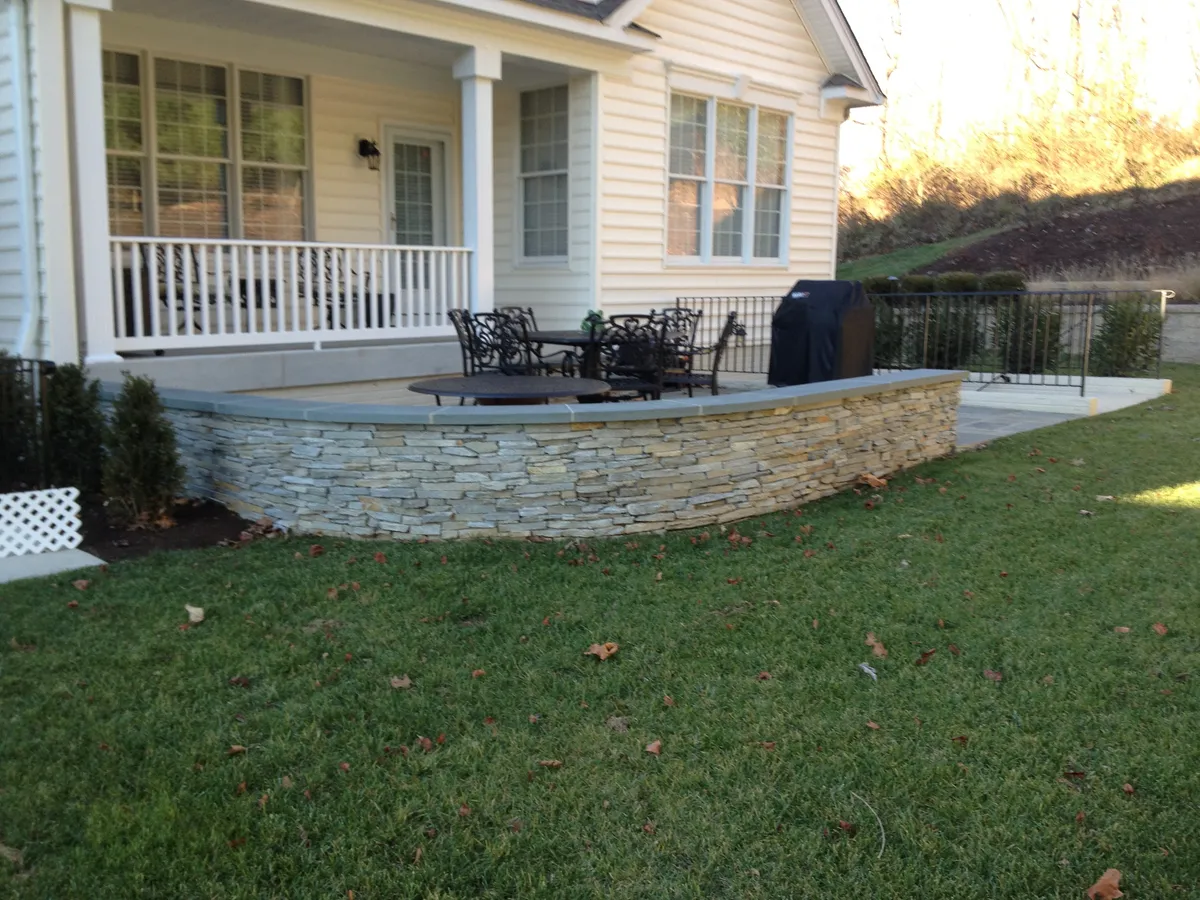
To tell which one you have, stand where the wall will go. If the ground is about level on both sides, it's likely a decorative wall. If you'd be cutting into a slope or filling in behind it, that's a retaining wall, even a short one.
Rolling ground is part of life across Harford County, so this question matters. Grading is shaping the ground to set its final slope. After grading, a wall that seemed decorative on paper can end up holding soil. If it wasn't built for that load, it can lean or crack.
It works the other way, too. A truly freestanding wall doesn't need geogrid or heavy drainage, so that money can go toward nicer caps. We'll check the slope with you before we call it one or the other. If it's holding soil, our retaining wall construction page covers that heavier work.
Permits and HOA Rules for Decorative Walls in Bel Air

Many short, freestanding walls are treated as routine landscaping, but don't assume yours is. Rules also differ between Harford County and Baltimore County, so check with your county before you build. These are the things that can bring a permit into play:
- Height. Past a certain height, a wall may be treated as a structure and may need an engineer's design.
- Holding soil. A wall that retains ground gets a closer look, even if it started as a decorative idea.
- Weight above the wall. A driveway, shed, or pool near the top adds load.
- Location. Walls near a property line or over a utility or drainage easement may need approval at any height.
- Grading and drainage. Moving a lot of soil or changing where water runs can bring in grading rules.
If your Bel Air neighborhood has a homeowners association, its rules may cover wall height, block color, and placement. Get that approval in writing first. Before any digging, have underground utility lines marked, since they can run closer to the surface than you'd expect.
Rules and height limits change, so confirm the current requirements for your address before you commit to a design. Near a limit, two shorter terraced walls with a planting bed between them may work better. We design around HOA rules and zoning from the start, and we'll tell you plainly if county review is likely.
A wall that crosses into retaining work needs heavier block, more base stone, and geogrid. Our retaining wall supplier page covers the materials those walls call for
Base Prep and Drainage Decide How Long the Wall Lasts
The part of a decorative wall that decides how long it lasts is the part you never see. A wall is only as straight as the ground under it. If the base settles or holds water, even a short seat wall can tip, gap, or crack.
Maryland winters bring freeze-thaw cycles, when the ground freezes and thaws again and again. Wet soil swells as it freezes, then drops as it thaws. A wall set on loose dirt rides that motion all winter, and by spring the caps may not line up. The Concrete Masonry & Hardscapes Association's installation guide reinforces the importance of proper foundation preparation and compaction. A solid base usually comes down to a few careful steps:
- Digging out topsoil and soft ground down to firm, undisturbed soil
- Laying crushed stone, not round pea gravel, because angular stone packs tight
- Compacting the stone in thin layers with a plate compactor
- Setting the first row partly below ground and leveling it every way, since each row above follows it
Water is the other half of the job. Heavy clay soil can hold water in the trench and soak the base after every rain. A clean stone base lets that water drain away, and sloping the ground away from the wall helps too. So does moving any downspout that empties right beside it.
Say two seat walls go in the same summer with the same block. Only one gets a packed stone base, while the other is set on leveled dirt to save a day. After a few winters, the first still looks new, but the second has a wavy top and rocking caps.
Certifications That Back Up a Decorative Block Wall Install
The crew builds your wall, not a certificate. Still, certifications tell you something before you hire, because they show an outside group checked the installer's training. Our team holds four of them:
- ICPI (Interlocking Concrete Pavement Institute) training focuses on base prep and compaction, the groundwork that keeps a wall straight.
- NCMA (National Concrete Masonry Association) covers segmental retaining wall units, which are concrete blocks that stack and interlock without mortar.
- Belgard and Techo-Bloc are block makers. Their programs teach installers to put in each company's products the way it intends.
Block walls look simple, but small details decide whether one looks sharp or sloppy. Each block line connects to the row below in its own way, such as a rear lip or pins. Curves need the right cuts, and caps need the right adhesive and an even overhang. Following the maker's install steps is how the finished wall matches the plan.
A certification isn't a promise that every job will be perfect, so check it like anything else. Ask any contractor, us included, which certifications they hold and whether they're current. Also ask if someone with that training will be on site while your wall goes in.

What Drives the Cost of a Decorative Block Wall in Perry Hall
Price comes down to size, block choice, and how easy your yard is to work in. Two walls that look the same in a photo can cost very different amounts. Some contractors price by the square foot, some by the linear foot, and some give one total.
- Size. Length and height set the amount of block, base stone, and labor.
- Block and caps. Smooth, single-color block usually costs less than tumbled or blended styles, and thick caps add up.
- Shape. Straight runs go fastest, while curves, corners, steps, and columns take more cutting.
- Site access. On a tight Perry Hall or White Marsh lot, a narrow side yard can mean moving block by hand.
- Digging conditions. Rock, heavy clay, roots, or an old wall to remove all slow the dig.
- Add-ons. Wall lights, pillars, and built-in seating cost more but are easier to plan now than later.
To trim the budget, look at the shape and block style first. A simpler curve or a standard cap can save money without shortening the wall's life. Cutting corners on the base, though, is how people end up paying for a wall twice.
When you compare quotes, ask how deep each contractor will dig and where the water will go. Also ask whether caps, cleanup, and hauling are included, and what happens if the crew hits rock or roots.
Why Homeowners Choose Gibraltar Masonry and Landscaping
Gibraltar Masonry and Landscaping has its roots in masonry, not general landscaping. Our founder started working in masonry right out of high school, and that precision carries into every wall we build.
- One team, start to finish. Design, grading, masonry, and lighting are all handled in-house, so nothing gets lost between crews.
- 2D and 3D renderings. You see the wall in your yard before work starts, so you can decide with confidence.
- Straight answers. We tell you what your property needs, what it'll cost, and how we'll do it. No upselling, no surprises.
- Licensed and backed. We're licensed by the Maryland Home Improvement Commission (MHIC #90837), and most hardscape installations carry a 5-year warranty.
We follow a simple rule: we do what we say. We know this is a big investment, and you should feel great about it.